
BEDS4
BATHS2 full 1 partial
SQUARE FEET1,669
MLS#2811923
STATUSActive
PROPERTY TYPEResidential - Single Family
SUBDIVISIONTorrey Pines Northeast
Property Description
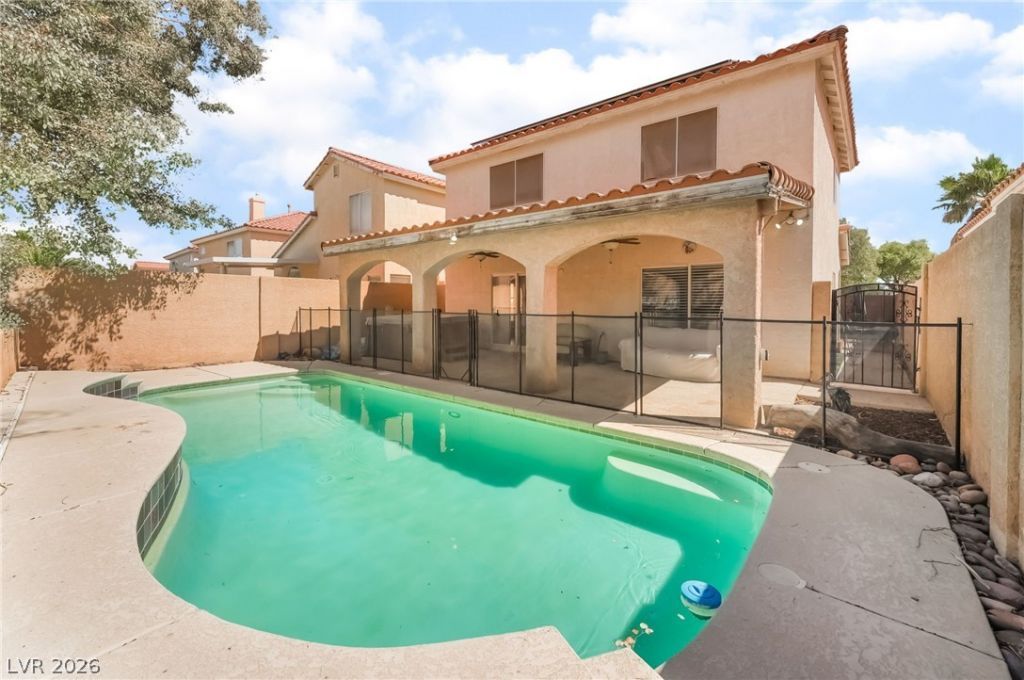
Welcome hοme tο this bеаutÑ?fullÑ? uÑ?grаded two-story resÑ?denÑ?e in the desirable Southwest Las Vegas area! Featuring 4 bedrooms, 3 bathrooms, a 2-car garage, and a private backyard pool, this home offers the perfect blend of comfort and functionality. A charming front courtyard creates a warm first impression, while the spacious interior includes tile flooring throughout the first floor and laminate flooring upstairs for easy maintenance. The upgraded kitchen features granite countertops, stainless steel appliances, and plenty of cabinet space, making it ideal for everyday living and entertaining. The oversized fourth bedroom offers exceptional flexibility and can easily serve as a playroom, game room, home office, or an additional bedroom to fit your needs. Conveniently located near shopping, dining, parks, and freeway access, this home is situated in a quiet Southwest Las Vegas neighborhood. Solar panels are to be assumed by the buyer, offering the potential for long-term monthly savings on electricity costs. Priced to sell and easy to show. Schedule your private tour today before this opportunity is gone!
Property Features
Property Type: Residential - Single Family
Cooling: Central Air, Electric
Garage: 2 car attached
Heating: Central, Gas
Home Style: Two Story
Lot Size: 0.09 Acres
Roof Type: Tile
Stories: 2.0
Taxes: $2,855
Year Built: 2004
Amenities
BathroomonMainLevel
Ceiling Fan(s)
HalfBathonMainLevel
Window Treatments
Porch
Patio
Private Yard
Feature Descriptions
Appliances: Dryer, Dishwasher, Disposal, Gas Range, Microwave, Refrigerator, Washer
Exterior: Frame, Stucco, Drywall
Fencimg: Block, Back Yard
Flooring: Laminate, Tile
HOA Fee: 25/ Monthly
Laundry: Gas Dryer Hookup, Main Level, Laundry Room
Lot: Landscaped, Rocks, Trees, < 1/4 Acre
Parcel#: 176-12-211-030
Parking: Attached, Garage, Private
Parking Notes: Attached, Garage, Private
Patio/Porch: Covered, Patio, Porch
Pool: In Ground, Private
Sewer: Public Sewer
Spa: Above Ground
Swimming Pool: Yes
Utilities: Underground Utilities
Water: Public
Window: Blinds, Double Pane Windows
Room Sizes
Living Room: 20 X 18
Kitchen: 10 X 8
Dining Room: 10 X 14
Bedroom 4: 18 X 12
Bedroom 3: 12 X 11
Bedroom 2: 12 X 11
Primary Bedroom: 15 X 14
Local Schools
High School: Desert Oasis
Middle School: Canarelli Lawrence & Heidi
Elementary School: Mack, Nate,Mack, Nate
Listed By / Shown By
Listed By
Agency Name: Infinity Brokerage
Agency Contact: 725-200-3992
Agent Name: Mahalalel A Hamilton

Shown By
Agent Name: Samantha Muro
Agent Phone: (702) 256-4900
Agency Title: Wardley Real Estate

Estimate Your Payment
Estimated Payment
$ 2,190.62 per month $1,814.16 Principal & Interest $237.92 Property Tax $138.54 Homeowner's InsuranceChange Payment Information

Samantha Muro
S.0205799
Email Me

"GLVAR MLS deems information realiable but not guaranteed."
Listing data compilation and photo(s) © 2026 Greater Las Vegas Association of REALTORS® MLS , All Rights Reserved.
Privacy Policy / DMCA Notice / ADA Accessibility


This site is hosted, designed and copyright
© 1994 - 2026 by
Delta Media Group, Inc. -- Patent Pending --
Agent License Information: S.0205799
7527 Jacaranda Leaf Street | MLS# 2811923
This single family home located at 7527 Jacaranda Leaf Street , Las Vegas, NV 89139 is currently listed for sale with an asking price of $474,995. This property was built in 2004 and has 4 bedrooms and 2 full and 1 partial baths with 1669 sq. ft. Jacaranda Leaf Street is located in the Torrey Pines Northeast subdivision. Search Torrey Pines Northeast real estate on samanthamuro.wardleyre.com today.