
BEDS3
BATHS2 full 1 partial
SQUARE FEET1,301
MLS#2810517
STATUSActive
PROPERTY TYPERental - Single Family
SUBDIVISIONHuntington Village B At Rhodes Ranch
Property Description
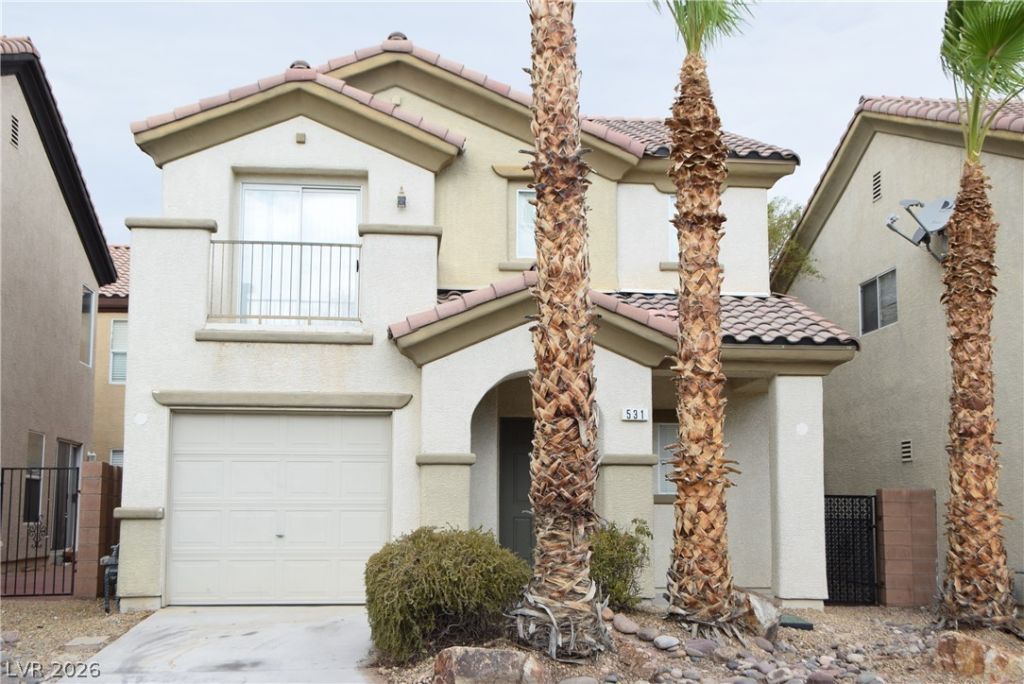
Discovеr thiÑ? beautÑ?ful аnd Ñ?οzÑ? hοme that offers a well-mаintаined single-family layout with 3 bedrooms and 2.5 bathrooms. The main floor features all-tile flooring, a spacious living room and an island kitchen with granite countertops and all major appliances included. Upstairs provides carpeted bedrooms with freshly shampooed carpet, walk-in closets and an upstairs balcony. Outside, the low-maintenance backyard and guest parking add practical convenience.Tenants are responsible to set up utilities in their name: Electricity, Water, Gas, and Trash.Rental Criteria:-650+ FICO Score-Gross income = 3x monthly rent (can be combined with co-applicant) / 2 mos worth of recent paystub-Good rental history (i.e., no evictions, liens, repossessions, etc).-NO PETSAPPLY ONLINE or IN-PERSON: $85 application fee per adult applicant as a non-refundable application fee.
Property Features
Property Type: Rental - Single Family
Cooling: Central Air, Electric
Garage: 1
Heating: Central, Gas
Home Style: Two Story
Lot Size: 0.05 Acres
Roof Type: Tile
Stories: 2.0
Year Built: 2006
Amenities
Ceiling Fan(s)
Window Treatments
Feature Descriptions
Appliances: Dryer, Dishwasher, Disposal, Gas Oven, Gas Range, Microwave, Refrigerator, Washer/Dryer, Washer/DryerAllInOne, Washer
Days on Site: 4
Exterior: Frame, Stucco
Fencimg: Block, Back Yard
Flooring: Carpet, Tile
Laundry: Gas Dryer Hookup, Upper Level
Parcel#: 176-18-510-050
Parking: Garage, Private, Guest
Parking Notes: Garage, Private, Guest
Pets Allowed: No
Utilities: Cable Not Available
Window: Blinds
Room Sizes
Living Room: 15 X 13
Dining Room: 10 X 11
Bedroom 3: 10 X 11
Bedroom 2: 10 X 11
Primary Bedroom: 12 X 14
Local Schools
High School: Sierra Vista High
Middle School: Faiss, Wilbur & Theresa
Elementary School: Forbuss, Robert L. ,Forbuss, Robert L.
Listed By / Shown By
Listed By
Agency Name: RE/Sys
Agency Contact: 702-870-3226
Agent Name: Diosa Y. Echavez

Shown By
Agent Name: Samantha Muro
Agent Phone: (702) 256-4900
Agency Title: Wardley Real Estate


Samantha Muro
S.0205799
Email Me

"GLVAR MLS deems information realiable but not guaranteed."
Listing data compilation and photo(s) © 2026 Greater Las Vegas Association of REALTORS® MLS , All Rights Reserved.
Privacy Policy / DMCA Notice / ADA Accessibility


This site is hosted, designed and copyright
© 1994 - 2026 by
Delta Media Group, Inc. -- Patent Pending --
Agent License Information: S.0205799
531 Cabis Bay Street | MLS# 2810517
This property located at 531 Cabis Bay Street , Las Vegas, NV 89178 is currently listed for rent with an asking price of $1,850 / Monthly. Search Las Vegas real estate on samanthamuro.wardleyre.com today.