
BEDS5
BATHS2 full 1 partial
SQUARE FEET3,108
MLS#2818797
STATUSActive
PROPERTY TYPERental - Single Family
SUBDIVISIONCanyons 3
Property Description
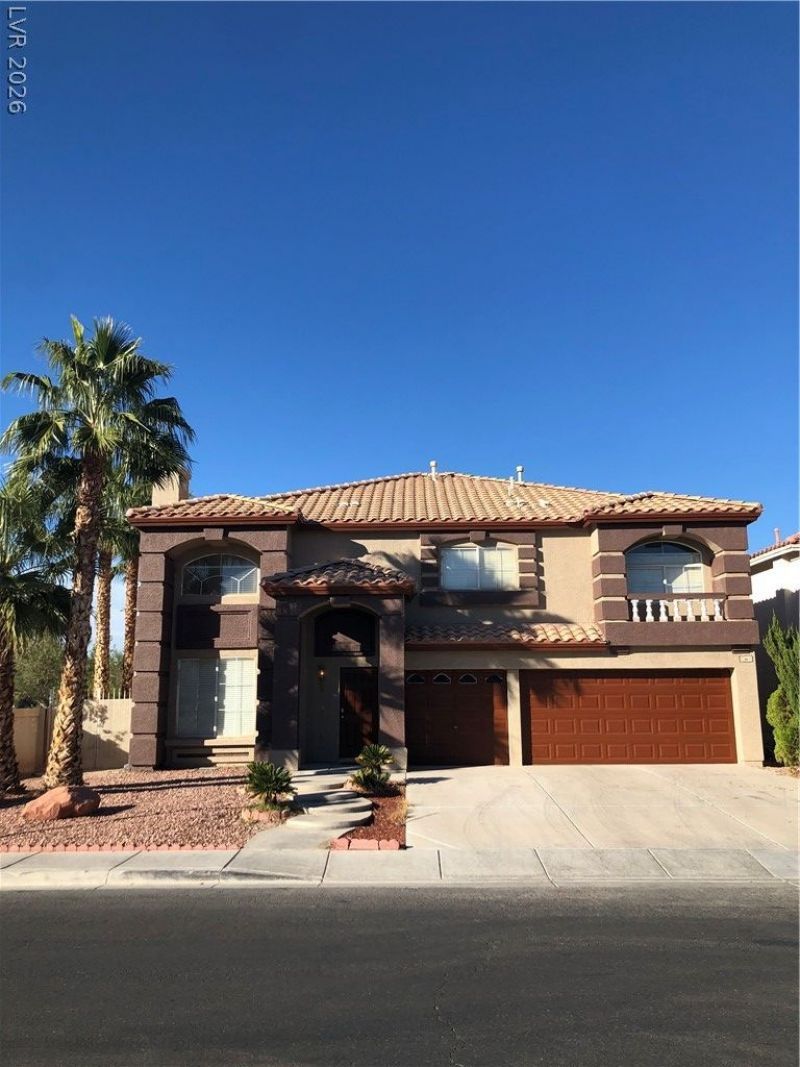
The classic design of this two-story single-family residential rental sets a serene tone upon arrival at 506 Leap Frog Ave. Spanning 3108.0 square feet of living area, the residence offers an elegant layout featuring five bedrooms, two full bathrooms, and one half bathroom, creating a refined and accommodating atmosphere.Inside, the home is appointed with functional interior features including blinds, ceiling fan(s), and an intercom system. The culinary space includes a microwave, facilitating daily meal preparation with ease. These elements combine to support sophisticated and comfortable indoor living.Outdoor leisure is elevated by the inclusion of a pool on the 0.17-acre property. This exterior feature offers a tranquil setting for quiet afternoons and peaceful evenings, providing a private retreat in Las Vegas.We invite you to experience this distinguished property firsthand. Please contact us to arrange a private tour and appreciate all that this residence has to offer.
Property Features
Property Type: Rental - Single Family
Cooling: Central Air, Electric,2 Units
Fireplaces: 2
Garage: 3
Heating: Central, Gas, Multiple Heating Units
Home Style: Two Story
Lot Size: 0.17 Acres
Roof Type: Tile
Stories: 2.0
Year Built: 2002
Amenities
Bathroom on Main Level
Ceiling Fan(s)
Intercom
Window Treatments
Feature Descriptions
Appliances: Dryer, Dishwasher, Disposal, Gas Range, Microwave, Refrigerator, Washer/Dryer, Washer/DryerAllInOne, Washer
Association Amenities: None
Days on Site: 26
Exterior: Frame, Stucco
Fencimg: Block, Back Yard
Fireplace: Electric, Family Room, Gas, Family/Living/Great Room, Living Room
Flooring: Laminate, Tile
Laundry: Electric Dryer Hookup, Gas Dryer Hookup, Main Level
Other Equipment: Intercom
Parcel#: 177-34-110-082
Parking: Garage, Open, Private
Parking Notes: Garage, Open, Private
Spa: Yes
Swimming Pool: Yes
Utilities: Cable Available
Window: Blinds
Room Sizes
Loft: 18 X 14
Living Room: 18 X 14
Kitchen: 27 X 11
Dining Room: 12 X 11
Den: 15 X 11
Bedroom 4: 12 X 10
Bedroom 3: 13 X 10
Bedroom 2: 13 X 10
Primary Bathroom: 8 X 10
Primary Bedroom: 19 X 15
Local Schools
High School: Liberty
Middle School: Silvestri
Elementary School: Bass, John C.,Bass, John C.
Listed By / Shown By
Listed By
Agency Name: Real Estate Planet LLC
Agent Name: Maria L. Hernandez

Shown By
Agent Name: Samantha Muro
Agent Phone: (702) 256-4900
Agency Title: Wardley Real Estate


Samantha Muro
S.0205799
Email Me

"GLVAR MLS deems information realiable but not guaranteed."
Listing data compilation and photo(s) © 2026 Greater Las Vegas Association of REALTORS® MLS , All Rights Reserved.
Privacy Policy / DMCA Notice / ADA Accessibility


This site is hosted, designed and copyright
© 1994 - 2026 by
Delta Media Group, Inc. -- Patent Pending --
Agent License Information: S.0205799
506 Leap Frog Avenue | MLS# 2818797
This property located at 506 Leap Frog Avenue, Las Vegas, NV 89183 is currently listed for rent with an asking price of $3,500 / Monthly. Search Las Vegas real estate on samanthamuro.wardleyre.com today.