
BEDS4
BATHS2 full
SQUARE FEET929
MLS#2825191
STATUSActive
PROPERTY TYPEResidential - Single Family
SUBDIVISIONParkdale Sub
Property Description
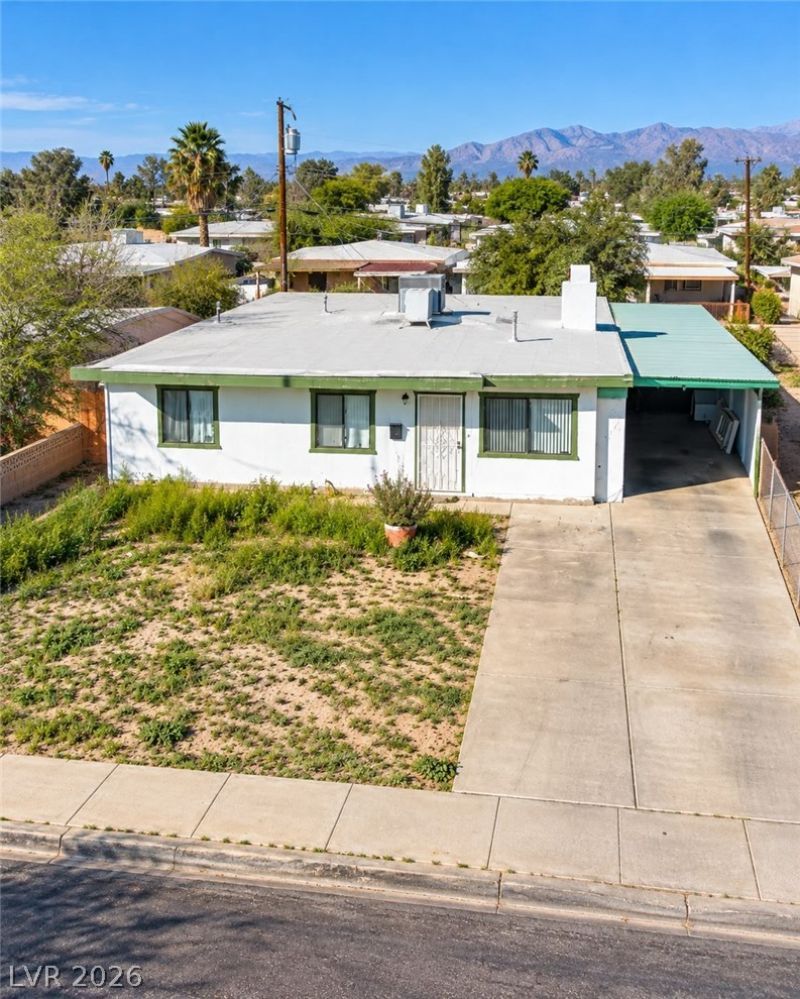
**HOUSE WITH DETACHED CASITA – INCOME POTENTIAL!**A classic single-story home with an exciting income-producing opportunity! Located at **4404 Avondale Ave**, this property features **3 bedrooms and 1 full bathroom** across approximately **875 square feet** of living space, situated on a **0.14-acre lot**.**The standout feature is the detached casita**, offering a separate living space that can provide **additional rental income, a private space for guests, or flexibility for extended family**. This is a great opportunity for buyers looking to maximize the potential of their property.Inside the main home, you’ll find a functional layout with drywall construction and fitted blinds, providing a comfortable and inviting space ready for your personal touch.The exterior features a private yard, covered patio, and backyard access, creating a pleasant space for outdoor enjoyment.**Whether you're looking for a home with additional income potential or a property with flexible living options, the detached casita makes this opportunity stand out.**Schedule your private showing today and discover the potential of this **Las Vegas home with a detached casita!**
Property Features
Property Type: Residential - Single Family
Cooling: Central Air, Electric
Fireplaces: 1
Heating: Central, Electric
Home Style: One Story
Lot Size: 0.14 Acres
Roof Type: Flat
Stories: 1.0
Taxes: $479
Year Built: 1962
Amenities
Ceiling Fan(s)
Primary Downstairs
Window Treatments
Patio
Private Yard
Feature Descriptions
Appliances: Built-In Electric Oven, Dryer, Disposal, Microwave, Refrigerator, Washer
Association Amenities: None
Days on Site: 2
Fencimg: Block, Back Yard
Fireplace: Living Room, Wood Burning
Flooring: Tile
Laundry: Electric Dryer Hookup, Main Level
Lot: Desert Landscaping, Landscaped, < 1/4 Acre
Parcel#: 161-08-414-083
Parking: Assigned, Covered, Electric Vehicle Charging Station(s), RV Access/Parking, RV Covered, RV Paved
Parking Notes: Assigned, Covered, Electric Vehicle Charging Station
Patio/Porch: Patio
Sewer: Public Sewer
Utilities: Electricity Available, Underground Utilities
Water: Public
Window: Blinds
Room Sizes
Kitchen: 6 X 8
Bedroom 4: 9 X 12
Dining Room: 6 X 9
Bedroom 3: 9 X 12
Bedroom 2: 9 X 12
Primary Bedroom: 9 X 12
Local Schools
High School: Chaparral
Middle School: Mack Jerome
Elementary School: Dearing, Laura,Bennett, William G.
Listed By / Shown By
Listed By
Agency Name: United Realty Group
Agency Contact: (702) 488-5965
Agent Name: Lizandra Diaz Sosa

Shown By
Agent Name: Samantha Muro
Agent Phone: (702) 256-4900
Agency Title: Wardley Real Estate

Estimate Your Payment
Estimated Payment
$ 1,458.21 per month $1,317.67 Principal & Interest $39.92 Property Tax $100.63 Homeowner's InsuranceChange Payment Information

Samantha Muro
S.0205799
Email Me

"GLVAR MLS deems information realiable but not guaranteed."
Listing data compilation and photo(s) © 2026 Greater Las Vegas Association of REALTORS® MLS , All Rights Reserved.
Privacy Policy / DMCA Notice / ADA Accessibility


This site is hosted, designed and copyright
© 1994 - 2026 by
Delta Media Group, Inc. -- Patent Pending --
Agent License Information: S.0205799
4404 Avondale Avenue | MLS# 2825191
This single family home located at 4404 Avondale Avenue, Las Vegas, NV 89121 is currently listed for sale with an asking price of $345,000. This property was built in 1962 and has 4 bedrooms and 2 full baths with 929 sq. ft. Avondale Avenue is located in the Parkdale Sub subdivision. Search Parkdale Sub real estate on samanthamuro.wardleyre.com today.