
BEDS4
BATHS3 full
SQUARE FEET2,711
MLS#2784142
STATUSActive
PROPERTY TYPEResidential - Single Family
SUBDIVISIONWatkins Glen
Property Description
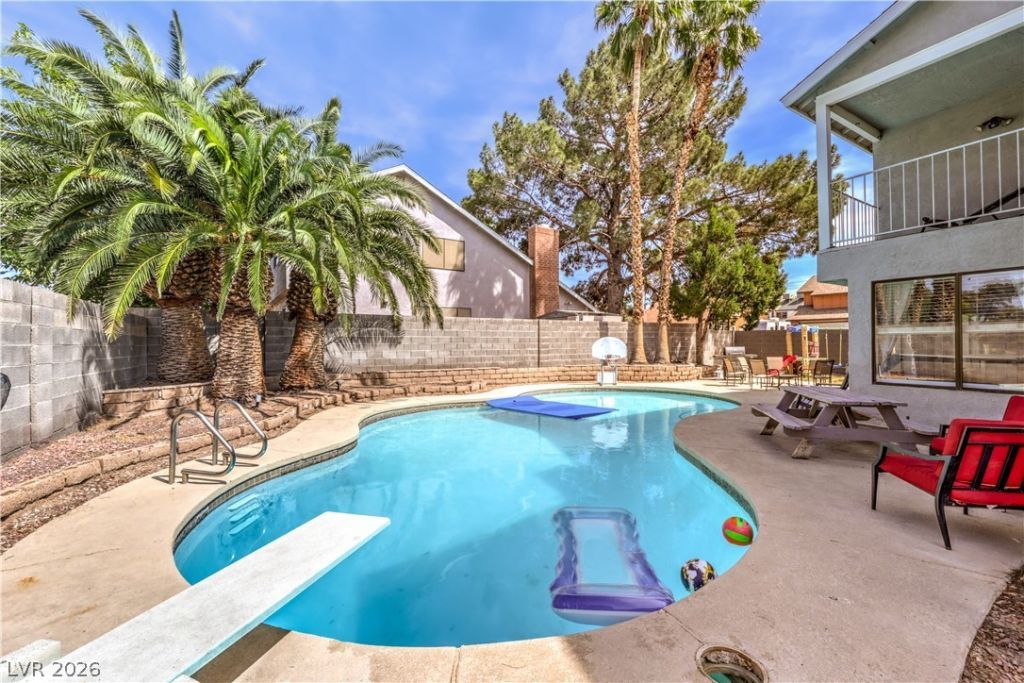
Lovely 4-bedroom, 3-bathroom home perfectly situated in a prime central location! Just minutes from UNLV, the Strip and the Airport. Espacio, carcter y una piscina que se roba el protagonismo. Ubicada en un amplio lote de esquina, 3930 Kamden ofrece el encanto de una casa con detalles clsicos, espacios generosos y un exterior diseado para disfrutar al mximo el estilo de vida de Las Vegas. La gran protagonista es su enorme y profunda piscina, un verdadero oasis privado con espacio de sobra para nadar, relajarse, reunirse con amigos o disfrutar de esos largos das de verano. El amplio terreno alrededor de la propiedad brinda una sensacin de privacidad y libertad difcil de encontrar. Para quienes necesitan espacio adicional, esta propiedad tambin destaca por su abundante estacionamiento, ideal para varios vehculos y para recibir cmodamente a familiares e invitados. En el interior, la casa conserva elementos clsicos que le dan personalidad y carcter, ofreciendo una excelente oportunidad para disfrutarlos tal como estn o combinarlos con actualizaciones modernas para crear un espacio verdaderamente nico. Un gran lote de esquina, muchsimo estacionamiento y una piscina excepcionalmente grande y profunda hacen de 3930 Kamden una propiedad con caractersticas que simplemente no se encuentran todos los das en Las Vegas.
Property Features
Property Type: Residential - Single Family
Cooling: Central Air, Electric
Fireplaces: 2
Garage: 2
Heating: Central, Gas
Home Style: Two Story
Lot Size: 0.18 Acres
Roof Type: Shake
Stories: 2.0
Taxes: $1,912
Year Built: 1978
Amenities
Bathroom on Main Level
Bedroom on Main Level
Ceiling Fan(s)
Window Treatments
Balcony
Deck
Feature Descriptions
Appliances: Dryer, Disposal, Gas Range, Microwave, Refrigerator, Washer
Association Amenities: None
Days on Site: 145
Fencimg: Block, Back Yard
Fireplace: Family Room, Primary Bedroom, Wood Burning
Flooring: Carpet, Ceramic Tile
Laundry: Gas Dryer Hookup, Upper Level
Lot: Desert Landscaping, Sprinklers In Rear, Landscaped, Rocks, Trees, < 1/4 Acre
Parcel#: 162-14-810-024
Parking: Attached, Garage, Inside Entrance, Open, Private
Parking Notes: Attached, Garage, Inside Entrance, Open, Private
Patio/Porch: Balcony, Deck
Pool: Heated, In Ground, Private
Sewer: Public Sewer
Swimming Pool: Yes
Utilities: Underground Utilities
Water: Public
Window: Blinds
Room Sizes
Living Room: 15 X 18
Bedroom 4: 10 X 12
Bedroom 3: 11 X 13
Bedroom 2: 12 X 11
Primary Bedroom: 12 X 25
Local Schools
High School: Valley
Middle School: Orr William E.
Elementary School: Thomas, Ruby S.,Thomas, Ruby S.
Listed By / Shown By
Listed By
Agency Name: Rooftop Realty
Agency Contact: 702-233-4663
Agent Name: Eric J. Humes

Shown By
Agent Name: Samantha Muro
Agent Phone: (702) 256-4900
Agency Title: Wardley Real Estate

Estimate Your Payment
Estimated Payment
$ 2,379.27 per month $2,062.43 Principal & Interest $159.33 Property Tax $157.50 Homeowner's InsuranceChange Payment Information

Samantha Muro
S.0205799
Email Me

"GLVAR MLS deems information realiable but not guaranteed."
Listing data compilation and photo(s) © 2026 Greater Las Vegas Association of REALTORS® MLS , All Rights Reserved.
Privacy Policy / DMCA Notice / ADA Accessibility


This site is hosted, designed and copyright
© 1994 - 2026 by
Delta Media Group, Inc. -- Patent Pending --
Agent License Information: S.0205799
3930 Kamden Way | MLS# 2784142
This single family home located at 3930 Kamden Way, Las Vegas, NV 89119 is currently listed for sale with an asking price of $540,000. This property was built in 1978 and has 4 bedrooms and 3 full baths with 2711 sq. ft. Kamden Way is located in the Watkins Glen subdivision. Search Watkins Glen real estate on samanthamuro.wardleyre.com today.