
BEDS3
BATHS2 full 1 partial
SQUARE FEET3,330
MLS#2812258
STATUSActive
PROPERTY TYPEResidential - Single Family
SUBDIVISIONPeccole West - Phase 3
Property Description
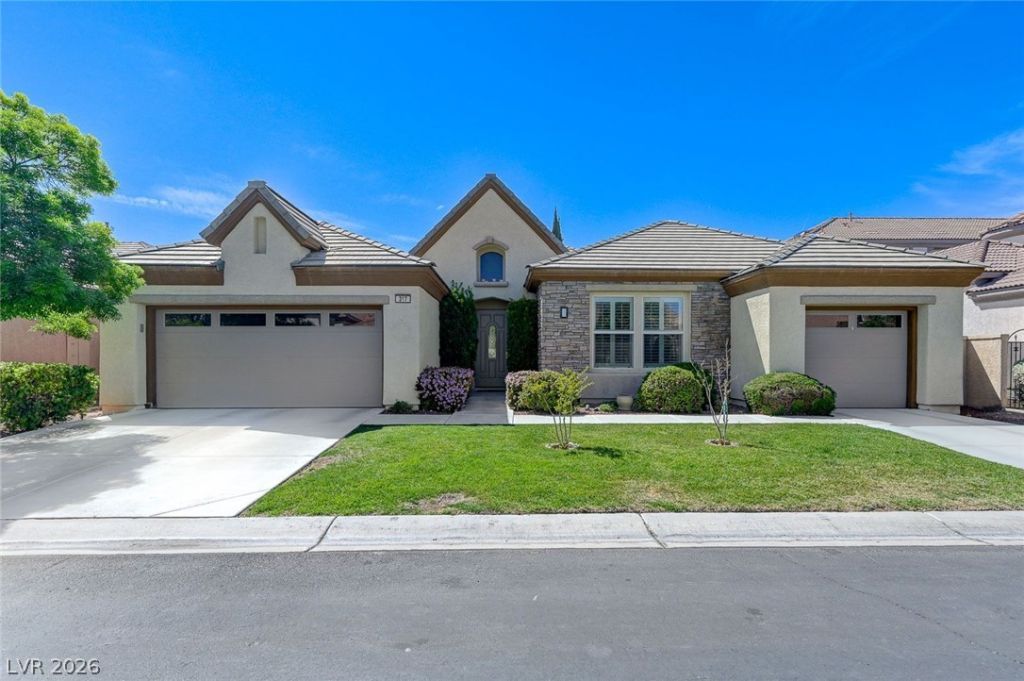
Locat??on ! ???oc?t???n ! ??????ation ! Beautiful s??ngle?story home featuring 3,330 square feet of living area within the prestigious guard-gated community of Queensridge. The open floorplan includes three bedrooms, two full bathrooms, and one half bathroom, creating a serene and inviting atmosphere. Home features a primary bedroom with a spacious walk-in closet. The primary bathroom has a separate shower and tub. Two additional bedrooms share a jack and jill bathroom. Shutters installed throughout the home, and wood laminate flooring is featured in all bedrooms. Oversized den complete with built-ins , ideal for home office . An inviting spacious kitchen offers stainless steel appliances, a breakfast nook, an island, granite countertops and a walk-in pantry. The great room anchors the inter//ior with a fireplace, a dining area, and a wet bar, creating a functional setting for gatherings. French doors open from the great room to the backyard and swimming pool area.. Outdoor living is highlighted by an extended covered patio featuring a built-in barbeque. Additional functional spaces include a laundry room equipped with a sink and storage cabinets. The community provides access to tennis courts, a gazebo, and parks. Close to shopping, restaurants and minutes to Downtown Summerlin, Boca Park, and the Strip. Open house scheduled for : 9/4 (3-5 pm), 9/5 (3-5 pm), 9/6 (3-5 pm), 9/7 (11-5 ).
Property Features
Property Type: Residential - Single Family
Cooling: Central Air, Electric,2 Units
Fireplaces: 1
Garage: 3 car attached
Heating: Central, Gas
Home Style: One Story
Lot Size: 0.21 Acres
Roof Type: Pitched, Tile
Stories: 1.0
Taxes: $9,224
Year Built: 2003
Amenities
BathroomonMainLevel
Bedroom on Main Level
Ceiling Fan(s)
Full Bath on Main Level
Primary Downstairs
Window Treatments
Built-in Barbecue
Barbecue
Patio
Private Yard
Feature Descriptions
Appliances: Built-In Electric Oven, Dishwasher, Disposal, Microwave, Refrigerator, Wine Refrigerator
Association Amenities: Gated, Guard, Tennis Court(s)
Fencimg: Block, Back Yard
Fireplace: Gas, Great Room
Flooring: Laminate, Luxury Vinyl Plank, Tile
HOA Fee: 600/ Monthly
Laundry: Cabinets, Gas Dryer Hookup, Laundry Room, Sink
Lot: Back Yard, Front Yard, Sprinklers In Rear, Sprinklers In Front, Landscaped, < 1/4 Acre
Parcel#: 138-31-614-012
Parking: Attached, Garage, Garage Door Opener, Inside Entrance, Private
Parking Notes: Attached, Garage, Garage Door Opener, Inside Entrance
Patio/Porch: Covered, Patio
Pool: Heated, In Ground, Private
Sewer: Public Sewer
Spa: Yes
Special View Info: None
Swimming Pool: Yes
Utilities: Cable Available, Underground Utilities
Water: Public
Window: Blinds, Double Pane Windows, Low-Emissivity Windows, Plantation Shutters, Window Treatments
Room Sizes
Great Room: 31 X 36
Den: 15 X 22
Bedroom 3: 18 X 13
Bedroom 2: 20 X 13
Primary Bedroom: 17 X 25
Local Schools
High School: Palo Verde
Middle School: Rogich Sig
Elementary School: Bonner, John W.,Bonner, John W.
Listed By / Shown By
Listed By
Agency Name: BHHS Nevada Properties
Agency Contact: (702) 461-7405
Agent Name: Marina G. Blanco

Shown By
Agent Name: Samantha Muro
Agent Phone: (702) 256-4900
Agency Title: Wardley Real Estate

Estimate Your Payment
Estimated Payment
$ 5,697.74 per month $4,579.37 Principal & Interest $768.67 Property Tax $349.71 Homeowner's InsuranceChange Payment Information

Samantha Muro
S.0205799
Email Me

"GLVAR MLS deems information realiable but not guaranteed."
Listing data compilation and photo(s) © 2026 Greater Las Vegas Association of REALTORS® MLS , All Rights Reserved.
Privacy Policy / DMCA Notice / ADA Accessibility


This site is hosted, designed and copyright
© 1994 - 2026 by
Delta Media Group, Inc. -- Patent Pending --
Agent License Information: S.0205799
317 Onyx Crest Street | MLS# 2812258
This single family home located at 317 Onyx Crest Street, Las Vegas, NV 89145 is currently listed for sale with an asking price of $1,199,000. This property was built in 2003 and has 3 bedrooms and 2 full and 1 partial baths with 3330 sq. ft. Onyx Crest Street is located in the Peccole West - Phase 3 subdivision. Search Peccole West - Phase 3 real estate on samanthamuro.wardleyre.com today.