
BEDS1
BATHS1 full
SQUARE FEET941
MLS#2810219
STATUSActive
PROPERTY TYPEResidential - Condominium
SUBDIVISIONPlatinum Resort Condo
Property Description
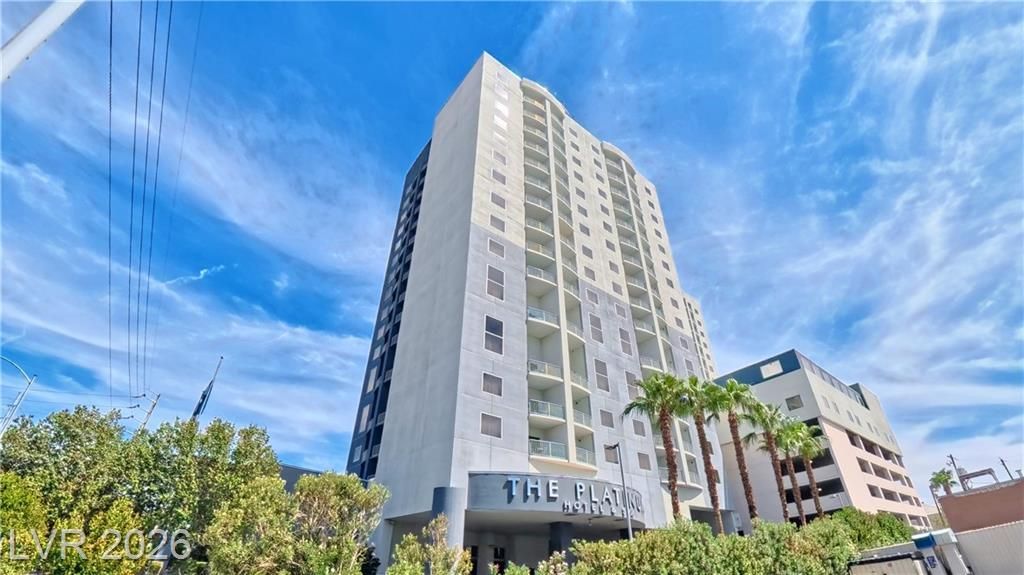
The Platinum Hotel offers an elevated lifestyle experience in this high-rise suite featuring a terrace with views of the Las Vegas Strip. The atmosphere of the property provides a comfortable and convenient non-smoking, non-gaming setting, situated one block from the Las Vegas Strip.Inside the one-bedroom residence, the kitchen is equipped with marble countertops, a breakfast bar, stainless-steel appliances, and a microwave. The living area spans 941 square feet on the eight floors, complete with drapes and an in-unit washer and dryer.Residents have access to numerous amenities on the 1.36-acre property, including an indoor pool, an outdoor pool, valet service, a bar, a fitness center, and a business center.Schedule a time to experience the unique combination of features and amenities offered at this Las Vegas property.
Property Features
Property Type: Residential - Condominium
Cooling: Electric,1 Unit
Heating: Central, Electric
Home Style: High Rise
Taxes: $1,689
Year Built: 2006
Amenities
Window Treatments
Feature Descriptions
Appliances: Dryer, Dishwasher, Electric Range, Disposal, Microwave, Refrigerator, Stainless Steel Appliance(s), Washer
Association Amenities: Fitness Center, Pool, Concierge, Elevator(s)
Days on Site: 46
Fireplace: Electric, Living Room
HOA Fee: 1008/ Monthly
Laundry: Electric Dryer Hookup, Laundry Closet
Parcel#: 162-21-511-105
Parking: Open
Parking Notes: Open
Patio/Porch: Terrace
Pool: Association
Special View Info: City, Pool, Strip View
Utilities: Cable Available, Electricity Available
Window: Drapes
Local Schools
High School: Valley
Middle School: Orr William E.
Elementary School: Paradise,Paradise
Listed By / Shown By
Listed By
Agency Name: Las Vegas Realty LLC
Agency Contact: (702) 510-8311
Agent Name: Joan Chung

Shown By
Agent Name: Samantha Muro
Agent Phone: (702) 256-4900
Agency Title: Wardley Real Estate

Estimate Your Payment
Estimated Payment
$ 1,147.94 per month $935.73 Principal & Interest $140.75 Property Tax $71.46 Homeowner's InsuranceChange Payment Information

Samantha Muro
S.0205799
Email Me

"GLVAR MLS deems information realiable but not guaranteed."
Listing data compilation and photo(s) © 2026 Greater Las Vegas Association of REALTORS® MLS , All Rights Reserved.
Privacy Policy / DMCA Notice / ADA Accessibility


This site is hosted, designed and copyright
© 1994 - 2026 by
Delta Media Group, Inc. -- Patent Pending --
Agent License Information: S.0205799
211 E Flamingo Road, Unit 817 | MLS# 2810219
This condo located at 211 E Flamingo Road, Unit 817, Las Vegas, NV 89169 is currently listed for sale with an asking price of $244,999. This property was built in 2006 and has 1 bedrooms and 1 full baths with 941 sq. ft. E Flamingo Road, Unit 817 is located in the Platinum Resort Condo subdivision. Search Platinum Resort Condo real estate on samanthamuro.wardleyre.com today.