
BEDS4
BATHS2 full 1 partial
SQUARE FEET1,922
MLS#2796744
STATUSActive
PROPERTY TYPEResidential - Single Family
SUBDIVISIONRiva
Property Description
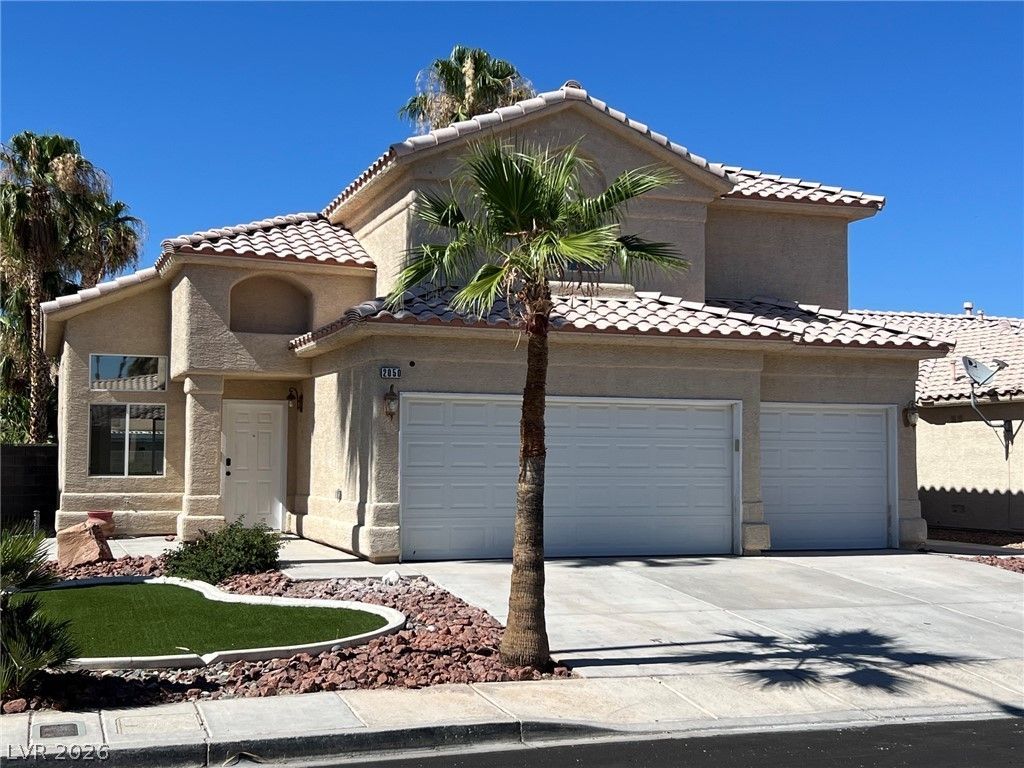
Discov?r unp?rallel?d ???mf?rt ?nd ??pacious living ??n thi?? remarkable two-story residence, perfectly situated at the end of a quiet Cul de sac. This home offers an exceptional blend of indoor tranquility and outdoor enjoyment, creating an ideal setting for both relaxation and entertaining. With its completely remodeled and thoughtful design, featuring new custom bathrooms with beautiful tile and new hardwood vanities, this property stands as a testament to comfortable living.The interior provides a welcoming atmosphere across its generous 1922 square feet. Four well-appointed bedrooms and two and a half bathrooms ensure ample room, while ceiling fans contribute to year-round comfort. The layout seamlessly connects various living areas, promoting openness. New modern railings. The kitchen comes equipped with new appliances, custom quartzite countertops, and new cabinets, all ready for culinary endeavors. A dining nook and peninsula offer dining options, overlooking an inviting family room and fireplace.Step outside to embrace the expansive outdoor area, where a charming, large patio awaits for al fresco dining or simply unwinding under the Nevada sky. The property sits on a substantial 5227 square foot lot, for outdoor activities and landscaping possibilities. This residence is a true gem, combining practical amenities with an inviting ambiance, making it a perfect place to call home.
Property Features
Property Type: Residential - Single Family
Cooling: Central Air, Electric
Fireplaces: 1
Garage: 3 car attached
Heating: Central, Gas
Home Style: Two Story
Lot Size: 0.12 Acres
Roof Type: Tile
Stories: 2.0
Taxes: $2,086
Year Built: 1997
Amenities
Ceiling Fan(s)
Patio
Feature Descriptions
Appliances: Dishwasher, Disposal, Gas Range, Microwave, Refrigerator
Days on Site: 53
Fencimg: Block, Back Yard
Fireplace: Electric, Family Room
Flooring: Luxury Vinyl Plank
HOA Fee: 13/ Monthly
Laundry: Gas Dryer Hookup, Laundry Room
Lot: Desert Landscaping, Landscaped, < 1/4 Acre
Parcel#: 177-23-715-048
Parking: Attached, Garage, Private, Storage
Parking Notes: Attached, Garage, Private, Storage
Patio/Porch: Patio
Sewer: Public Sewer
Special View Info: None
Utilities: Cable Available
Water: Public
Room Sizes
Kitchen: 10 X 15
Living Room: 14 X 17
Bedroom 4: 10 X 10
Bedroom 3: 10 X 10
Bedroom 2: 10 X 12
Primary Bedroom: 13 X 15
Local Schools
High School: Silverado
Middle School: Silvestri
Elementary School: Cartwright, Roberta C.,Cartwright, Rober
Listed By / Shown By
Listed By
Agency Name: West Capital Real Estate & Inv
Agency Contact: 702-856-7409
Agent Name: John P. Knowlton

Shown By
Agent Name: Samantha Muro
Agent Phone: (702) 256-4900
Agency Title: Wardley Real Estate

Estimate Your Payment
Estimated Payment
$ 2,537.65 per month $2,196.11 Principal & Interest $173.83 Property Tax $167.71 Homeowner's InsuranceChange Payment Information

Samantha Muro
S.0205799
Email Me

"GLVAR MLS deems information realiable but not guaranteed."
Listing data compilation and photo(s) © 2026 Greater Las Vegas Association of REALTORS® MLS , All Rights Reserved.
Privacy Policy / DMCA Notice / ADA Accessibility


This site is hosted, designed and copyright
© 1994 - 2026 by
Delta Media Group, Inc. -- Patent Pending --
Agent License Information: S.0205799
2050 Paterno Avenue | MLS# 2796744
This single family home located at 2050 Paterno Avenue, Las Vegas, NV 89123 is currently listed for sale with an asking price of $575,000. This property was built in 1997 and has 4 bedrooms and 2 full and 1 partial baths with 1922 sq. ft. Paterno Avenue is located in the Riva subdivision. Search Riva real estate on samanthamuro.wardleyre.com today.