
BEDS5
BATHS2 full 1 partial
SQUARE FEET2,648
MLS#2810928
STATUSActive
PROPERTY TYPEResidential - Single Family
SUBDIVISIONEscala
Property Description
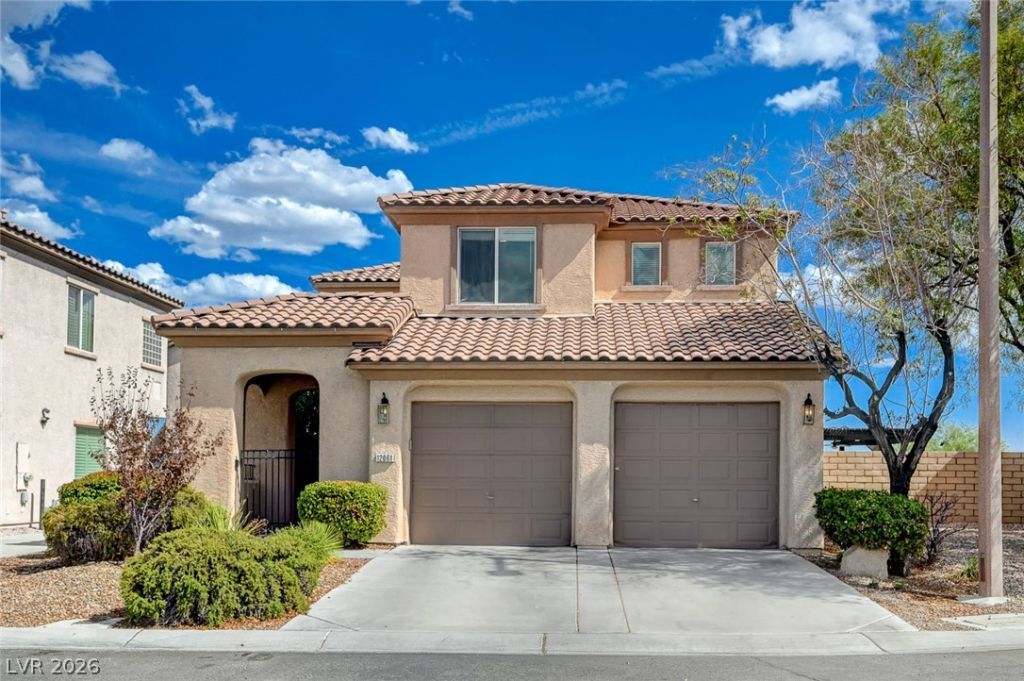
Beautiful ??ummerl??n home f??tur??ng 4 b?dr??ms plus a downstair?? off??ce. The main level offers tile flooring, soaring ceilings, abundant natural light, a cozy fireplace, and a kitchen with white cabinetry. The downstairs office includes direct access to it's own patio, creating a convenient and private workspace. Upstairs, three secondary bedrooms are located on one side of the home, while the spacious primary suite is privately positioned on the opposite side. The primary features a private balcony with mountain and partial Las Vegas Strip views. The garage offers tandem parking, providing additional space for a golf cart, small vehicle, or storage. Low-maintenance landscaping and a patio provide easy outdoor living. Ideally located near Summerlin parks, trails, Downtown Summerlin, shopping, dining, entertainment, and Red Rock Canyon. A well-designed home with a flexible floor plan, great views, and an excellent west Las Vegas location.
Property Features
Property Type: Residential - Single Family
Cooling: Central Air, Electric,2 Units
Fireplaces: 1
Garage: 2 car attached
Heating: Central, Gas
Home Style: Two Story
Lot Size: 0.12 Acres
Roof Type: Tile
Stories: 2.0
Taxes: $5,135
Year Built: 2005
Amenities
Bedroom on Main Level
None
Balcony
Burglar Bar
Patio
Private Yard
Storm/Security Shutters
Feature Descriptions
Appliances: Built-In Gas Oven, Dryer, Disposal, Washer
Association Amenities: Park
Days on Site: 2
Fencimg: Brick, Back Yard
Fireplace: Gas, Living Room
Flooring: Ceramic Tile, Tile
HOA Fee: 69/ Monthly
Laundry: Gas Dryer Hookup, Main Level
Lot: Desert Landscaping, Landscaped, < 1/4 Acre
Parcel#: 137-34-718-005
Parking: Attached, Garage, Golf Cart Garage, Garage Door Opener, Private, Tandem
Parking Notes: Attached, Garage, Golf Cart Garage, Garage Door Opene
Patio/Porch: Balcony, Covered, Patio
Sewer: Public Sewer
Utilities: Underground Utilities
Water: Public
Window: Double Pane Windows
Room Sizes
Dining Room: 11 X 14
Primary Bathroom: 10 X 8
Family Room: 12 X 13
Living Room: 16 X 20
Bedroom 5: 11 X 11
Bedroom 4: 11 X 11
Bedroom 3: 11 X 11
Bedroom 2: 11 X 12
Primary Bedroom: 30 X 15
Local Schools
High School: Palo Verde
Middle School: Rogich Sig
Elementary School: Vassiliadis, Billy & Rosemary,Vassiliadi
Listed By / Shown By
Listed By
Agency Name: Award Realty
Agency Contact: (702) 498-9169
Agent Name: Connor Powers

Shown By
Agent Name: Samantha Muro
Agent Phone: (702) 256-4900
Agency Title: Wardley Real Estate

Estimate Your Payment
Estimated Payment
$ 3,141.17 per month $2,520.75 Principal & Interest $427.92 Property Tax $192.50 Homeowner's InsuranceChange Payment Information

Samantha Muro
S.0205799
Email Me

"GLVAR MLS deems information realiable but not guaranteed."
Listing data compilation and photo(s) © 2026 Greater Las Vegas Association of REALTORS® MLS , All Rights Reserved.
Privacy Policy / DMCA Notice / ADA Accessibility


This site is hosted, designed and copyright
© 1994 - 2026 by
Delta Media Group, Inc. -- Patent Pending --
Agent License Information: S.0205799
12061 Cielo Amber Lane | MLS# 2810928
This single family home located at 12061 Cielo Amber Lane, Las Vegas, NV 89138 is currently listed for sale with an asking price of $660,000. This property was built in 2005 and has 5 bedrooms and 2 full and 1 partial baths with 2648 sq. ft. Cielo Amber Lane is located in the Escala subdivision. Search Escala real estate on samanthamuro.wardleyre.com today.